Property photo 1
Property photo 2
Property photo 3
Property photo 4
Property photo 5
5 Beds
6 Baths
5,819 sqft

$1,495,000

3464 Old Mill Road, Highland Park IL, 60035

Price per sqft$256.92
Built in1953
Property size5,819 sqft
Property typeResidential
Listed by Kelly Ipjian with Exit Strategy Realty [email protected]

Overview

Active

Re-activated

Listed May 11, 2026

Updated 38h ago

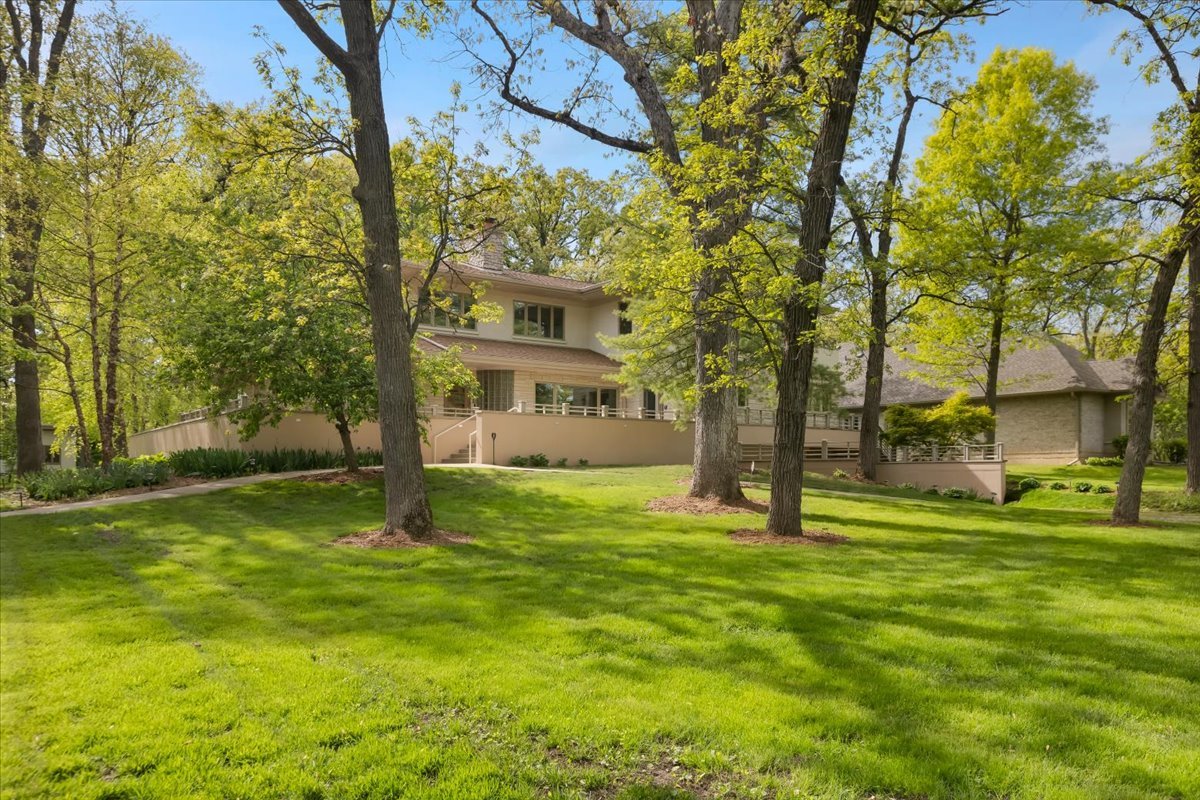
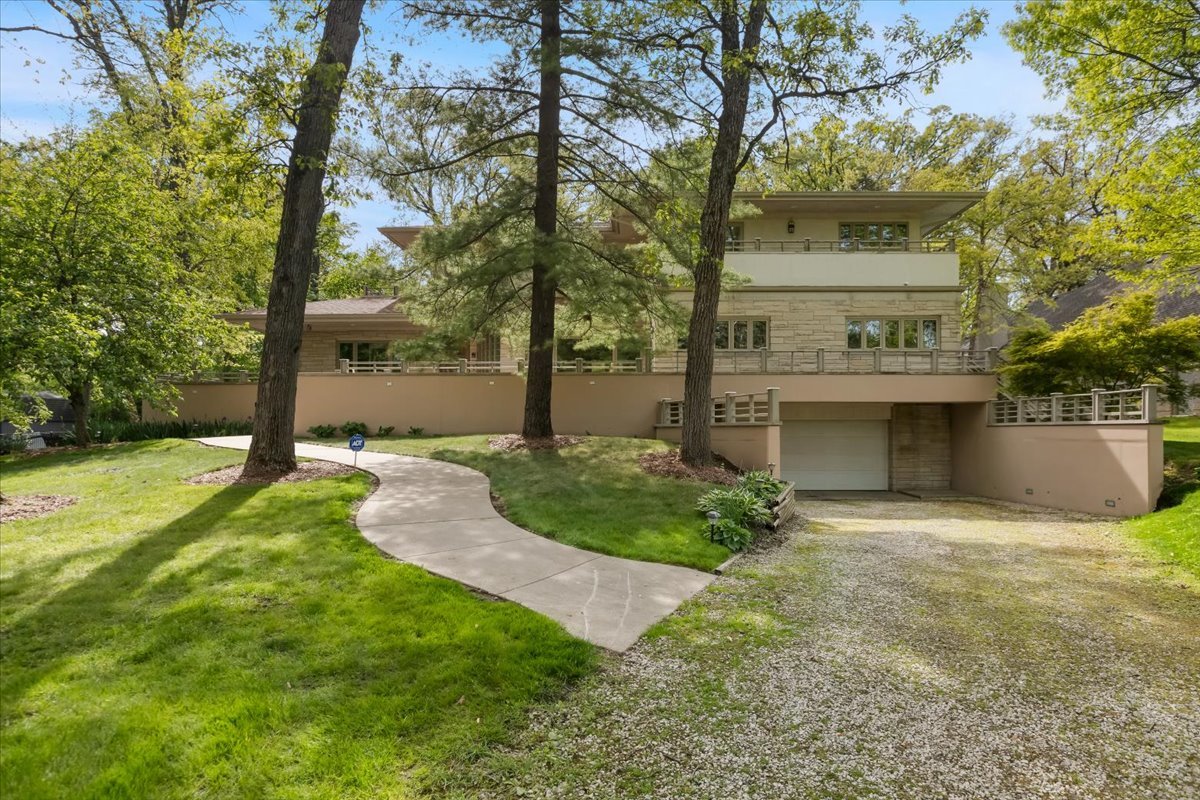
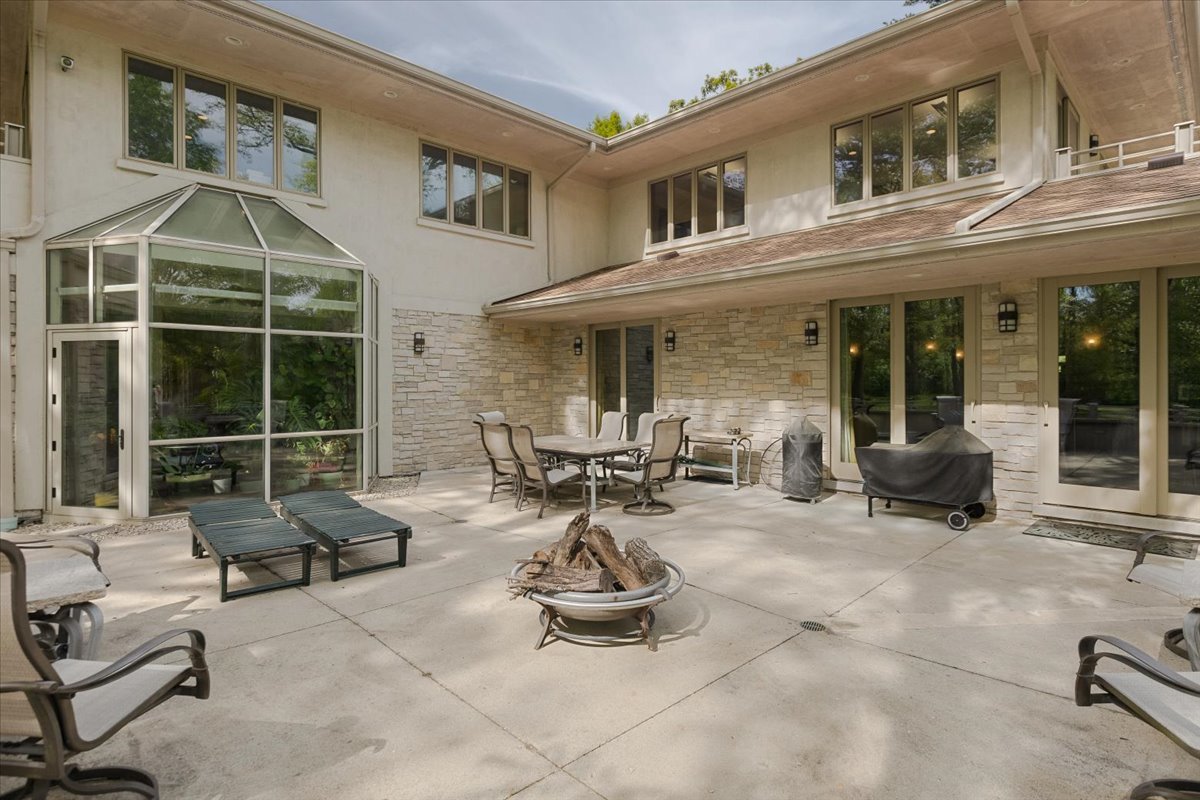
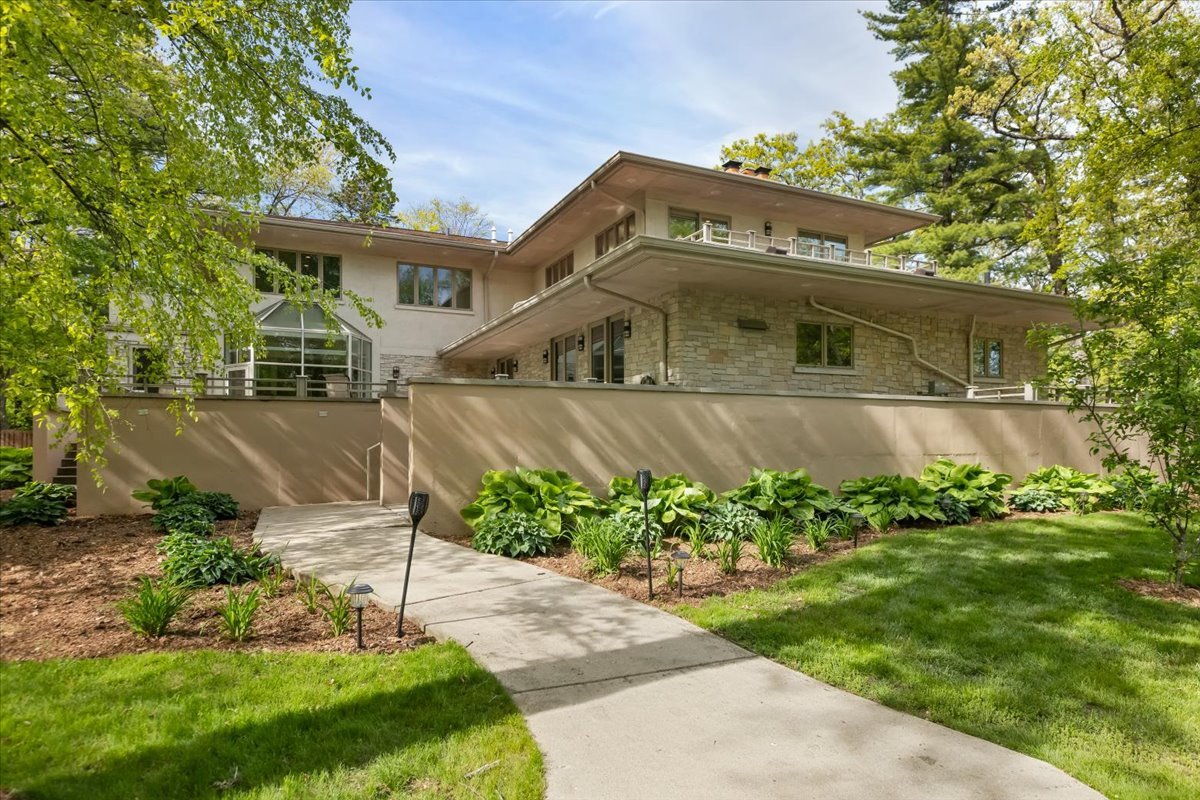
NEW OPPORTUNITY! This stunning Highland Park property is available again! Expanded and renovated in 2008, this two-story prairie-style executive home offers over 9,000 square feet of finished living area across three levels, all easily accessible by a centrally located elevator or stairs, and is situated on over an acre of wooded property along a quiet, private road in Highland Park. The home offers exceptional flexibility with spaces ideal for a variety of lifestyles, hobbies, and extended living arrangements. The home is perfectly centered on over an acre of fully landscaped property with old-growth oak, pine, maple, and a variety of other trees with an endless supply of firewood for the three wood-burning fireplaces with gas starters. The main floor has 10-foot ceilings and was designed for one-floor living. It features a large primary bedroom opening up to a south-facing tropical solarium, a huge walk-in closet, large primary bath with dual sinks, over 10 lineal feet of deep mirrored medicine cabinets, Infinity soaking tub, oversized walk-in shower, and a separate toilet and bidet room. The extra-large kitchen features custom teak cabinetry with full-depth pot drawers, deep upper cabinets, granite tops, and a 6-burner Thermador commercial gas range with griddle, warming trays, and full-size lighted range hood. The kitchen also features a large food-preparation island with granite top, under-counter refrigerator, wine cooler, beverage center, and l teak base cabinets. A second island has counter seating for ten. A large walk-in pantry and a second full kitchen are seamlessly connected to the main kitchen, facilitating large gatherings and specialty cooking. The kitchen and dining area open up onto a large outside concrete deck for outside dining and evening fires overlooking the oversized back yard. The second floor features 9 foot ceilings, a large office and living, study, or hobby area, an ensuite guest room with outside patio, a second guest bedroom with shared bath that has a jacuzzi tub, a large potential second primary suite with an outside patio, a bonus room that is pre-plumbed for an additional bathroom, and an additional bedroom. The expanded lower-level features 8' 6" ceilings, a large, mirrored gym with oak flooring on sleepers, an adjoining full bath and steam room, a separate movie room, and a huge storage area with heavy-duty shelving units. The infrastructure includes 400-amp electrical service, a new 6-inch sewer line, copper water service, three dual sump pumps (120v and 12v with battery backups). The property also features a separate 1,440-square-foot, fully finished building with 10-foot ceilings, an 8-foot-high double garage door with parking for two vehicles, three 8-by-12-foot storage rooms, and a 360-square-foot studio apartment. An additional versatile 12-by-22-foot flex space is ideal for hobbies, projects, a workshop, or extra storage-or could potentially be incorporated into the studio apartment for additional living space. The home features convenient commuting, with access to US Route 41, the Fort Sheridan Metra line, restaurants, shopping, and community events of Highland Park and Highwood. A truly unique home offering privacy, scale, and thoughtful design in a prime Highland Park location.

$9,946/mo

Est. mortgage payment based on a $1,495,000 home price.

All estimates are provided by Luxury Presence for informational purposes only. Actual amounts may vary.

Additional information

MLS® ID
12645085

Interior Features

Bedrooms
5
Bathrooms
6
Fireplace
Yes
Cooling
Yes
Heating
Yes
Basement
Yes

Exterior Features

Lot Size
1.15 Acres

Other Property Details

Taxes
$32,567
Tax Frequency
Annually
Association Fee Frequency
Yearly
Garage
Yes
Municipality
West Deerfield
MLS provider logo

Listed by Kelly Ipjian with Exit Strategy Realty [email protected]

The data relating to real estate for sale on this website comes in part from the Broker ReciprocitySM Program of Midwest Real Estate Data. Real estate listings held by brokerage firms other than Lina Lee are marked with the Broker ReciprocitySM logo or the Broker ReciprocitySM thumbnail logo (a little black house) and detailed information about them includes the name of the listing brokers.

Based on information submitted to the  MLS GRID for MRED 11/7/2026. All data is obtained from various sources and may not have been verified by broker or MLS GRID. Supplied Open House Information is subject to change without notice. All information should be independently reviewed and verified for accuracy. Properties may or may not be listed by the office/agent presenting the information. IDX information is provided exclusively for consumers’ personal non-commercial use, and may not be used for any purpose other than to identify prospective properties consumers may be interested in purchasing. Data is deemed reliable but is not guaranteed by MTP or MRED. The use of the MRED Data may be subject to an end-user license agreement prescribed by the Member Participant’s applicable MLS if any and as amended from time to time. Properties displayed may be listed or sold by various participants in the MLS. Properties displayed may be listed or sold by various participants in the MLS.

©2026 Listings Courtesy of MRED as distributed by MLS GRID. All rights reserved.

Data is refreshed every 3 hours. Listing last updated 4:26 AM UTC on 11/7/2026. 

DMCA Notice


Powered by Luxury Presence

